
Price Reduction - Water Views - Golf Course
Address
12260 Nw 68th Ct, Parkland, FL
Price
$ 2,599,000
Property Attributes
- MLS#A12056138
- TypeSingle Family
- Listing Status Active
- CountyBroward
- CityParkland
- Area3614
- NeighborhoodHERON BAY EAST
- Zip33076
- Style
- Year Built2006
- Taxes$ 34042
- Price$ 2,599,000
- Bedrooms6
- Full Bathrooms6
- Half Bathrooms1
- Sqr Footage5064
Data Source:
Southeast Florida MLS (SEFMLS)
Property Description
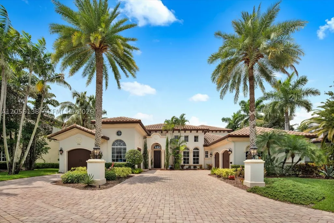
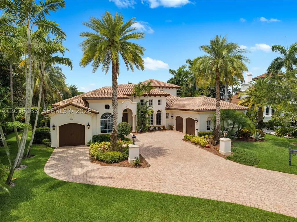
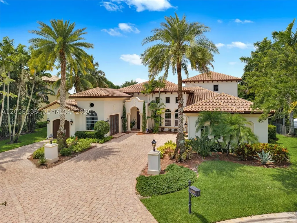
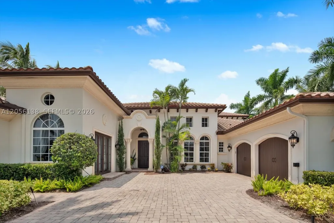
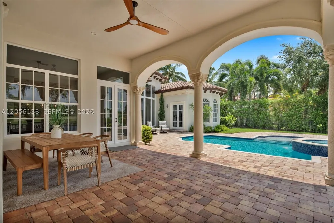
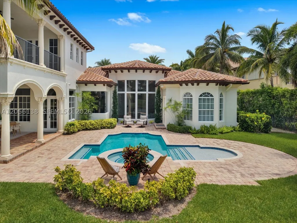
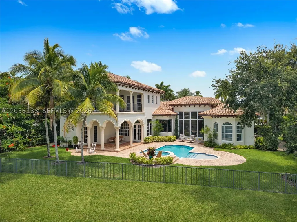
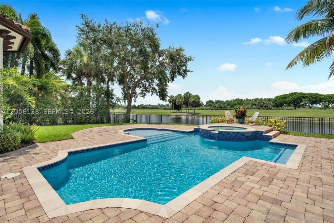
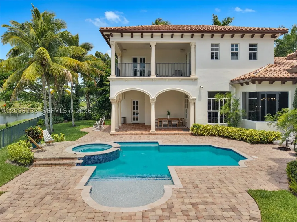
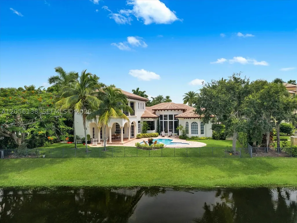
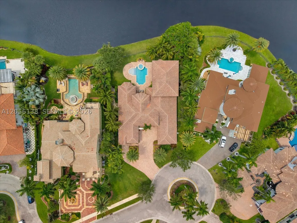
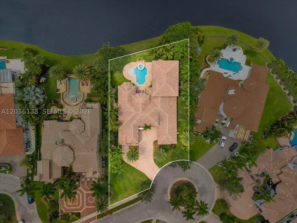
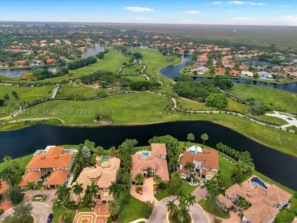
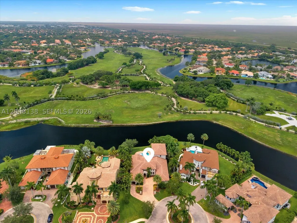
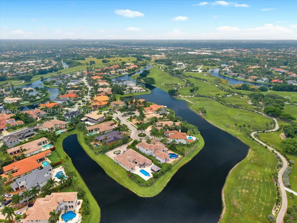
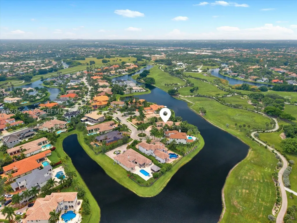
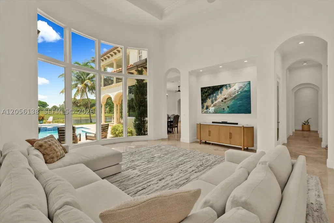
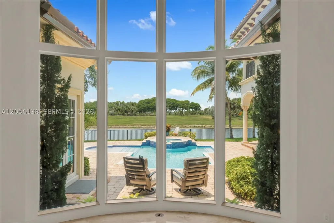
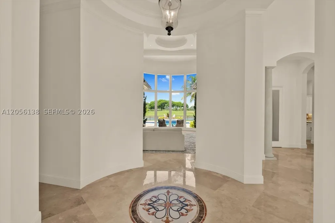
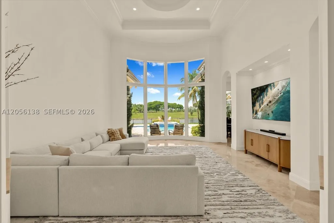
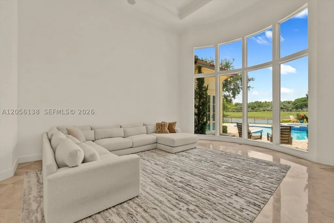
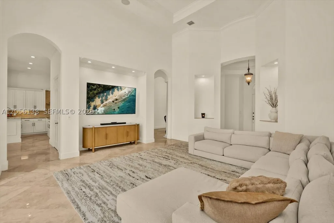
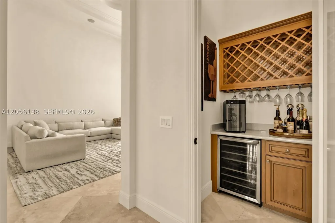
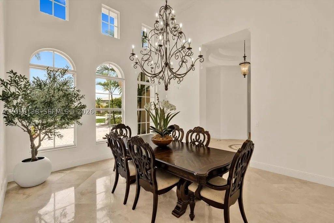
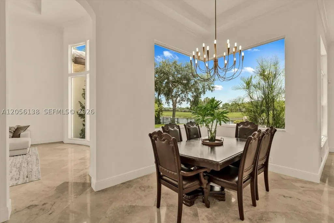
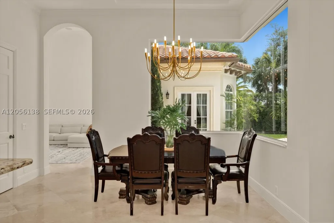
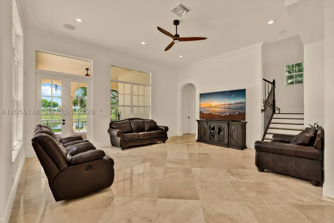
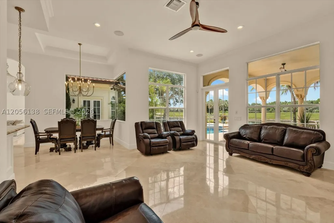
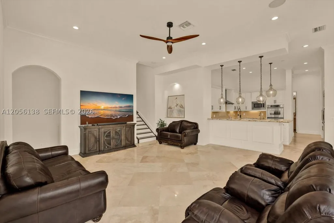
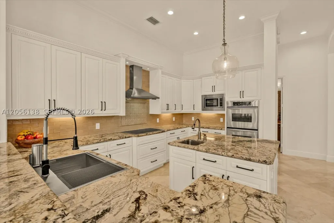
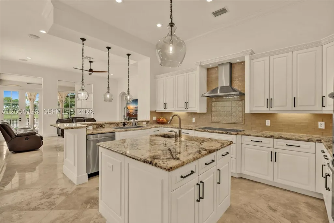
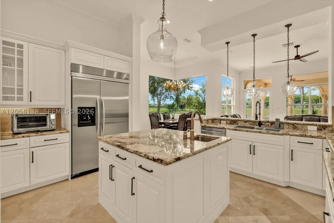
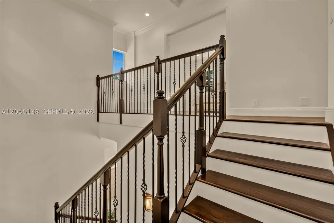
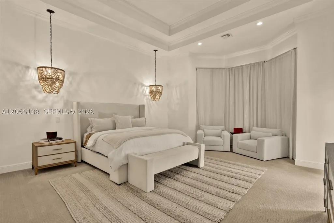
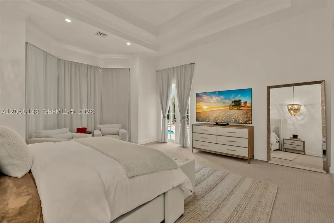
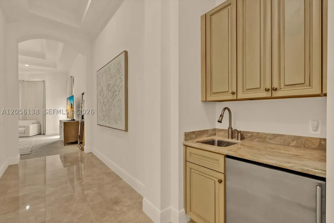
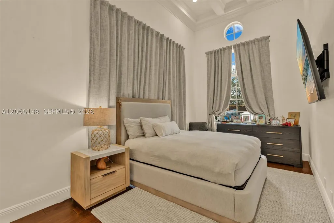
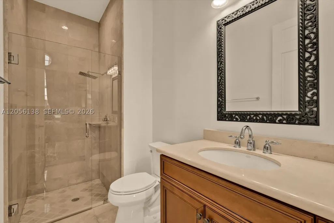
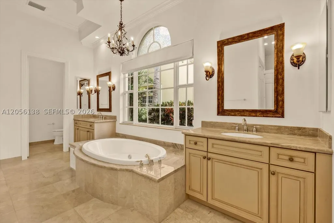
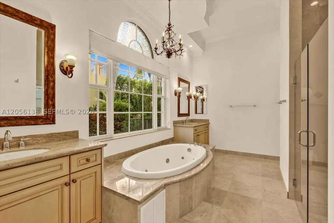
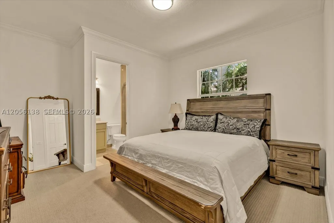
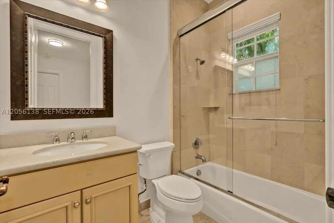
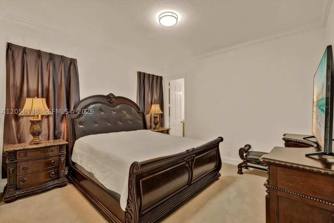
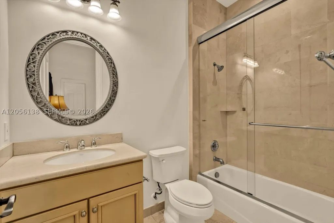
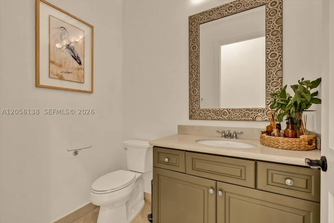
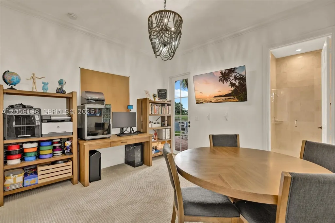
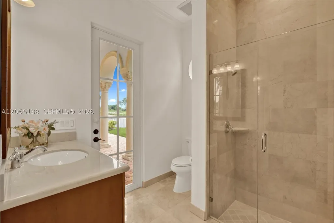
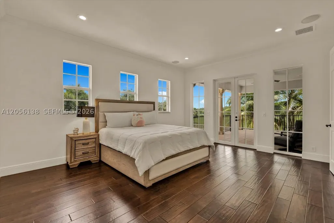
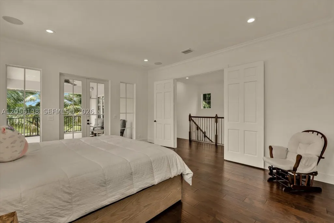
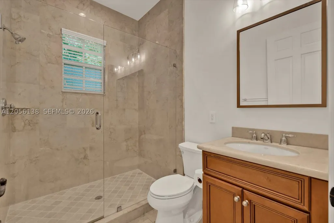
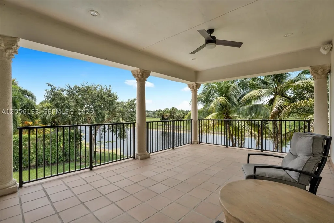
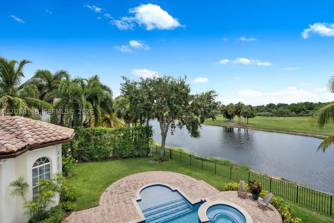
Welcome to an exceptional estate nestled on a premium cul-de-sac lot in the prestigious gated community of Heron Estates at Heron Bay. Showcasing breathtaking lake and preserve views, this magnificent residence offers over 5,000 square feet of elegant living space with 6 bedrooms, 6 full bathrooms, 1 half bath, a private office, creating the perfect balance of luxury, comfort, and functionality. Designed for both everyday living and grand entertaining, the gourmet chef's kitchen flows seamlessly into expansive living areas filled with natural light and soaring ceilings. High-end finishes include marble and engineered wood flooring, impact glass windows and doors, beautifully updated marble bathrooms, a central vacuum system, and a three-car garage with epoxy flooring. Step outside into your private backyard oasis featuring a sparkling heated pool with spa and sun shelfi, and an oversized balcony overlooking tranquil water and preserve views, an idyllic setting for relaxing or entertaining year-round. Recently refreshed with new interior and exterior paint along with upgraded pool finishes, this home is truly move-in ready. Residents of Heron Bay enjoy access to two resort-style clubhouses, fitness centers, tennis courts, pools, scenic walking trails, and some of Parkland's top-rated schools. This is a rare opportunity to own one of the community's finest luxury homes in one of South Florida's most sought-after neighborhoods.
| Elementary School | Middle School | High School |
|---|---|---|
| Heron Heights Elementary School | Westglades Middle School | Marjory Stoneman Douglas High School |
| Price History | |
|---|---|
| 7/19/2026 | Listed $2,695,000 |
| 8/18/2026 | 4$2,599,000 |
General Features
| Sewer | Public Sewer |
|---|---|
| Heating | Central |
| Cooling | Central Air |
| Possession | Close Of Escrow |
| Roof | Concrete |
| Appliances | Microwave,Refrigerator |
| HOA Fee | 358 |
| Garage Spaces | 3 |
| Patio/Porch Features | Balcony,Open,Patio |
| Architectural Style | Two Story |
| Pool Features | In Ground,Pool,Community |
| Security Features | Gated Community,Smoke Detector(s),Security Guard |
| Restrictions | No Restrictions |
| Construction Materials | Block |
| Year Built | 2006 |
| View | Lake |
| Stories Count | 2 |
| Levels | Two |
| Property Subtype | Single Family Residence |
| Tax Year | 2026 |
| Community Features | Clubhouse,Fitness,Golf,Golf Course Community,Gated,Maintained Community,Pool,Tennis Court(s) |
| Assoc Fee Paid Per | Monthly |
| County | Broward |
| Property Type | Residential |
| Subdivision Name | HERON BAY EAST |
| Facing Direction | North |
| Garage Y/N | true |
| Full Baths | 6 |
| Special Listing Conditions | Listed As-Is |
| Status | Active |
| Directions | From Sawgrass Expressway, take the Coral Ridge Dr exit and head north. Turn left onto Heron Bay Blvd. Enter the Heron Bay community through the gate. Continue on Heron Bay Blvd, then turn onto NW 68th Ct. The property will be on your left. |
| High School | Marjory Stoneman Douglas |
| City | Parkland |
| Disclosures | Owner Is Listing Agent |
| Senior Community Y/N | false |
| Zoning Description | RS-2.5 |
| MLS Area | 3614 |
| Lot Size Units | Square Feet |
| Lot Size Square Feet | 18160 |
| Listing Terms | Cash,Conventional |
| Spa Features | Community |
| Elementary School | Heron Heights |
| Year Built Details | Resale |
| Tax Annual Amount | 34042 |
| Middle/Junior High School | Westglades |
| MLS Area Minor | North Broward Turnpike To 441 (3511-3524) |
| Lease Considered Y/N | false |
| Virtual Tour | https://www.propertypanorama.com/instaview/mia/A12056138 |
| Standard Status | Active |
| Occupancy Type | Call Agent |
| Property Sub Type Additional | Single Family Residence |
| PostalCity | Parkland |
| Legal Description | HERON BAY EAST 169-105 B LOT 21 BLK L |
| AttributionContact | 702-544-6647 |
Interior Features
| Interior Amenities | Bedroom on Main Level,First Floor Entry,Pantry,Walk-In Closet(s),Central Vacuum |
|---|---|
| Flooring | Tile |
| Air Conditioning Y/N | true |
| Heating Y/N | true |
| Half Baths | 1 |
| Total Bedrooms | 6 |
| Total Baths | 7 |
Exterior Features
| Exterior Amenities | Balcony,Fence,Lighting,Patio |
|---|---|
| Parking Features | Driveway,Guest,Paver Block,RV Access/Parking,Garage Door Opener |
| Lot Features | 1/4 to 1/2 Acre Lot |
| Water Source | Public |
| Lot Size Area | 18160 |
| Building Area Total | 6593 |
| Private Pool | true |
| Waterfront Y/N | false |
| Covered Spaces | 3 |
Amenities
- Foreclosure
- Views
- Short Sale
- New Construction
- Adult 55+
- Lease To Own
- No HOA Fees
- Furnished
- Primary On Main
- Air Conditioning
- Seller Finance
- Green
- Fixer Upper
- Horse
- Golf
- Fireplace
- Deck
- Garage
- Basement
- Pool
Property vs Single Family Average in 33076
Price
Taxes
Year Built
 Copyright Southeast Florida Multiple Listing Service © 2026. Accuracy of listing information is not guaranteed. Listing information is provided for personal consumer, non-commercial use, solely to identify potential properties for potential purchase. All other use is strictly prohibited, is a violation of the terms of use, and may violate federal and state law.
Data Last Updated: September 14, 2026 9:20 PM UTC
Copyright Southeast Florida Multiple Listing Service © 2026. Accuracy of listing information is not guaranteed. Listing information is provided for personal consumer, non-commercial use, solely to identify potential properties for potential purchase. All other use is strictly prohibited, is a violation of the terms of use, and may violate federal and state law.
Data Last Updated: September 14, 2026 9:20 PM UTC
 All information deemed reliable but not guaranteed. All properties are subject to prior sale, change or withdrawal. Neither listing broker(s) or information provider(s) shall be responsible for any typographical errors, misinformation, misprints and shall be held totally harmless. Listing(s) information is provided for consumer's personal, non-commercial use and may not be used for any purpose other than to identify prospective properties consumers may be interested in purchasing. The data relating
